

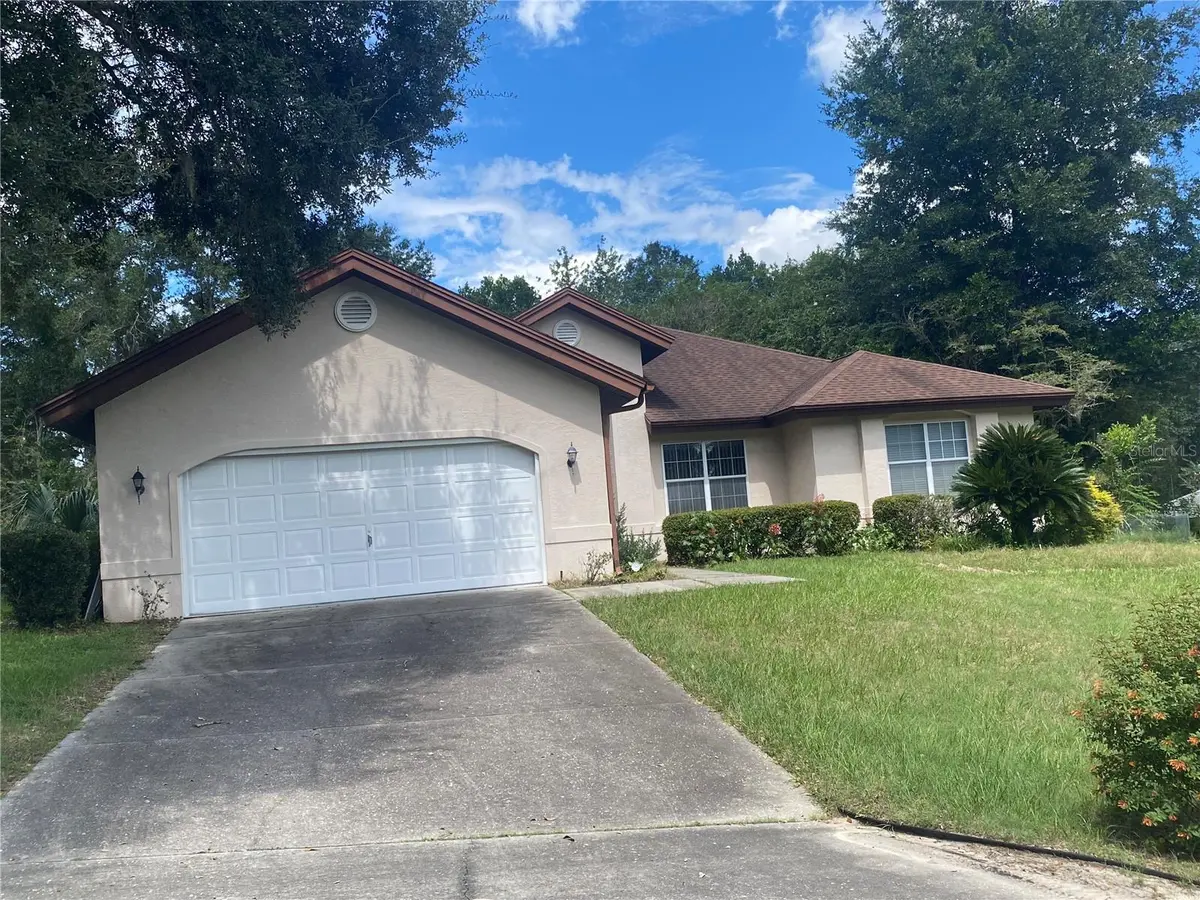
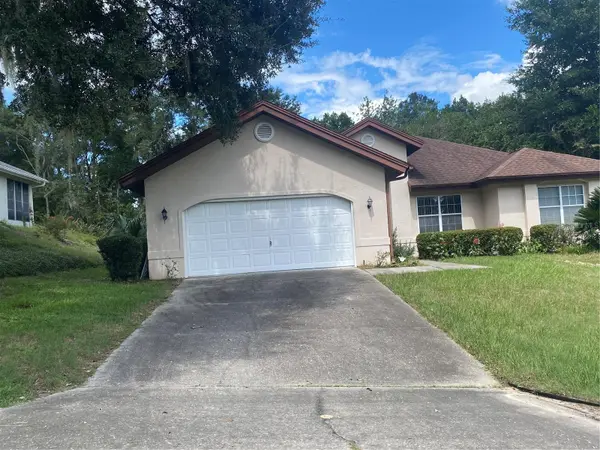

11492 SW 82ND COURT RD Ocala, FL 34481
2 Beds
2 Baths
1,653 SqFt
UPDATED:
Key Details
Property Type Single Family Home
Sub Type Single Family Residence
Listing Status Active
Purchase Type For Sale
Square Footage 1,653 sqft
Price per Sqft $145
Subdivision Oak Run
MLS Listing ID OM732214
Bedrooms 2
Full Baths 2
HOA Fees $187/mo
HOA Y/N Yes
Annual Recurring Fee 2244.0
Year Built 1993
Annual Tax Amount $2,292
Lot Size 10,890 Sqft
Acres 0.25
Lot Dimensions 90x120
Property Sub-Type Single Family Residence
Source Stellar MLS
Property Description
The split-bedroom floor plan offers desirable privacy, with 2 bedrooms and 2 full bathrooms positioned for comfortable everyday living. Need extra space? The additional room with elegant French doors is currently used as a den and offers wonderful flexibility for a home office, hobby room, reading retreat, or guest space.
One of the highlights of this home is the two enclosed lanais?giving you even more space to enjoy your morning coffee, entertain friends, create a Florida room, or simply sit back and unwind. A 2-car garage provides plenty of room for vehicles and additional storage. Built in 1993, this Seville offers the space and versatility buyers are looking for in an established Oak Run home. And beyond your front door, enjoy the active Oak Run Country Club 55+ lifestyle, where every day can feel like a resorts.
Location
State FL
County Marion
Community Oak Run
Area 34481 - Ocala
Zoning PUD
Rooms
Other Rooms Den/Library/Office
Interior
Interior Features Ceiling Fans(s), High Ceilings, Open Floorplan, Walk-In Closet(s)
Heating Central, Heat Pump
Cooling Central Air
Flooring Carpet, Tile
Furnishings Unfurnished
Fireplace false
Appliance Cooktop, Dishwasher, Dryer, Refrigerator, Washer
Laundry Inside, Laundry Room
Exterior
Parking Features Garage Door Opener
Garage Spaces 2.0
Community Features Clubhouse, Deed Restrictions, Dog Park, Fitness Center, Gated Community - No Guard, Golf Carts OK, Golf, Pool, Restaurant, Tennis Court(s)
Utilities Available Underground Utilities
Amenities Available Fitness Center, Gated, Golf Course, Pickleball Court(s), Pool, Sauna, Shuffleboard Court, Spa/Hot Tub, Tennis Court(s)
View Y/N No
Water Access No
View Garden
Roof Type Shingle
Porch Covered
Attached Garage true
Exposure South
Garage true
Private Pool No
Building
Lot Description Paved
Story 1
Entry Level One
Foundation Slab
Lot Size Range 1/4 to less than 1/2
Builder Name Decca
Sewer Public Sewer
Water Public
Architectural Style Colonial
Structure Type Concrete,Stucco
New Construction false
Others
Pets Allowed Cats OK, Dogs OK, Yes
HOA Fee Include Pool,Security,Trash
Senior Community Yes
Ownership Fee Simple
Monthly Total Fees $187
Acceptable Financing Cash, Conventional
Membership Fee Required Required
Listing Terms Cash, Conventional
Num of Pet 2
Special Listing Condition None

Nearby Locations