



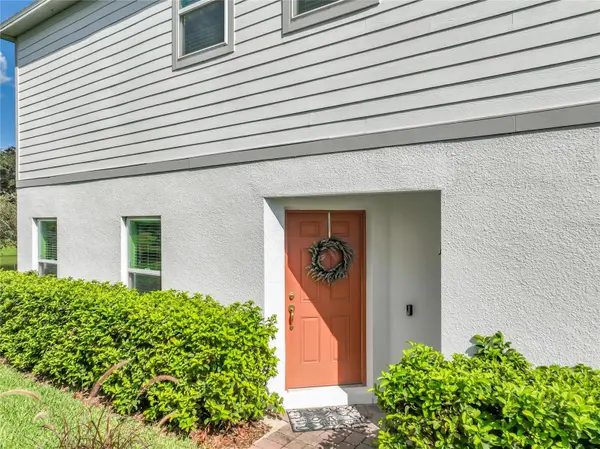


4298 CAMPSITE LOOP Orlando, FL 32824
4 Beds
3 Baths
1,823 SqFt
UPDATED:
Key Details
Property Type Townhouse
Sub Type Townhouse
Listing Status Active
Purchase Type For Sale
Square Footage 1,823 sqft
Price per Sqft $246
Subdivision Tyson Ranch Twnhms
MLS Listing ID TB8545259
Bedrooms 4
Full Baths 3
Construction Status Completed
HOA Fees $228/mo
HOA Y/N Yes
Annual Recurring Fee 2742.36
Year Built 2023
Annual Tax Amount $6,211
Lot Size 3,920 Sqft
Acres 0.09
Property Sub-Type Townhouse
Source Stellar MLS
Property Description
Spacious end-unit townhome located approximately 10 minutes from Orlando International Airport, with convenient access to major roadways, shopping, dining, entertainment, and everyday conveniences.
The open-concept floor plan features 4 bedrooms and 3 full bathrooms, including a first-floor bedroom and full bath, ideal for guests, an in-law suite, or home office. The kitchen features granite countertops, backsplash, and brand-new GE stainless steel appliances, along with a brand-new full-size washer and dryer.
Upstairs, a versatile loft provides additional living space, and the primary suite features a walk-in closet. Relax on the screened patio overlooking the pond. Additional features include an attached 1-car garage and a 2-car driveway.
Community amenities include a pool, playground, gazebo, walking trails, and landscaped grounds.
The home is currently shown fully furnished. Furnishings are not included in the list price but are available separately and negotiable.
Schedule your showing today!
Location
State FL
County Orange
Community Tyson Ranch Twnhms
Area 32824 - Orlando/Taft / Meadow Woods
Zoning P-D
Rooms
Other Rooms Loft
Interior
Interior Features Living Room/Dining Room Combo, PrimaryBedroom Upstairs, Walk-In Closet(s)
Heating Central
Cooling Central Air
Flooring Carpet, Tile, Vinyl
Furnishings Negotiable
Fireplace false
Appliance Convection Oven, Dishwasher, Disposal, Dryer, Microwave, Range, Range Hood, Refrigerator, Washer
Laundry Inside, Laundry Closet, Upper Level
Exterior
Exterior Feature Private Entrance
Garage Spaces 1.0
Community Features Community Mailbox, Gated Community - No Guard, Playground, Pool
Utilities Available Cable Connected, Electricity Connected, Water Connected
Amenities Available Gated, Maintenance, Park, Playground
View Y/N Yes
Water Access No
Roof Type Shingle
Attached Garage true
Exposure East
Garage true
Private Pool No
Building
Entry Level Two
Foundation Slab
Lot Size Range 0 to less than 1/4
Builder Name MI Homes
Sewer Public Sewer
Water Public
Structure Type Block,Frame
New Construction false
Construction Status Completed
Schools
Elementary Schools Stonewyck Elementary
Middle Schools Luminary Middle
High Schools Lake Nona High
Others
Pets Allowed Breed Restrictions, Yes
HOA Fee Include Pool,Maintenance Grounds
Senior Community No
Ownership Fee Simple
Monthly Total Fees $228
Acceptable Financing Cash, Conventional, FHA
Membership Fee Required Required
Listing Terms Cash, Conventional, FHA
Special Listing Condition None
Virtual Tour https://www.zillow.com/view-imx/8da271bc-0ded-456a-87d4-e2677c713323?setAttribution=mls&wl=true&initialViewType=pano&utm_source=dashboard

Nearby Locations