

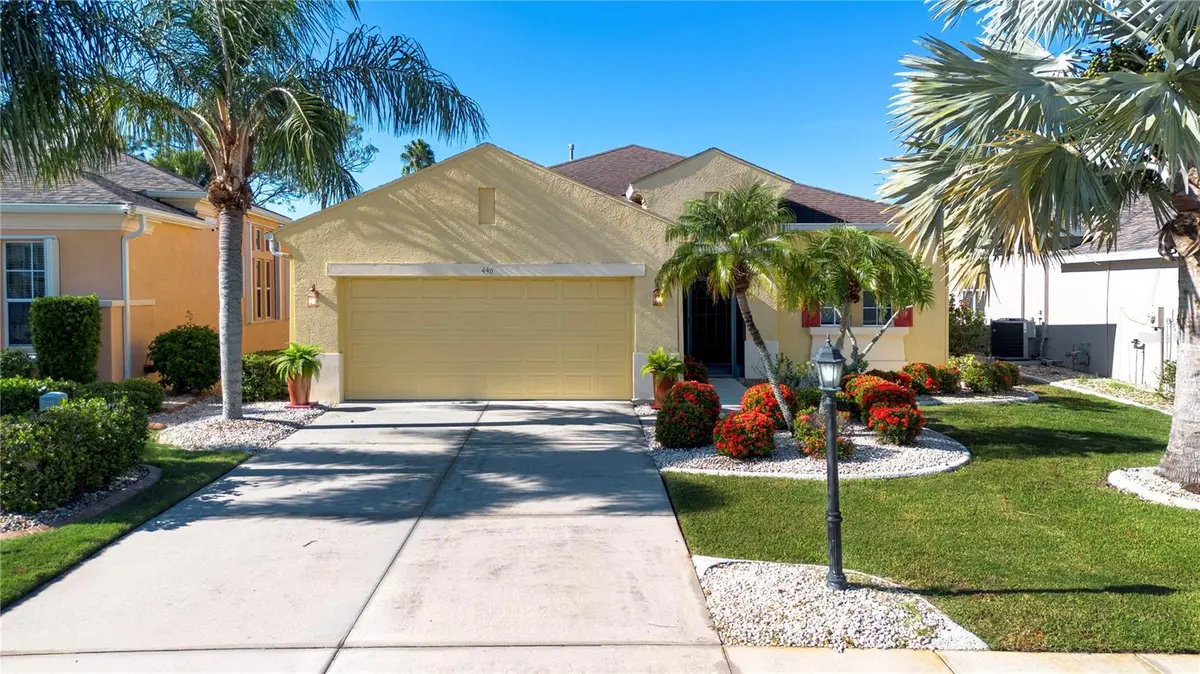



446 NOBLE FAIRE DR Sun City Center, FL 33573
2 Beds
2 Baths
1,837 SqFt
UPDATED:
Key Details
Property Type Single Family Home
Sub Type Single Family Residence
Listing Status Active
Purchase Type For Sale
Square Footage 1,837 sqft
Price per Sqft $182
Subdivision Sun City Center Unit 264 Ph
MLS Listing ID TB8545744
Bedrooms 2
Full Baths 2
HOA Fees $295/qua
HOA Y/N Yes
Annual Recurring Fee 2176.0
Year Built 2004
Annual Tax Amount $6,433
Lot Size 6,098 Sqft
Acres 0.14
Lot Dimensions 51.12x115
Property Sub-Type Single Family Residence
Source Stellar MLS
Property Description
The generously sized chef's kitchen features granite countertops, stainless-steel appliances, ample cabinetry, and a gas range, perfect for preparing everything from casual meals to entertaining family and friends. The inviting living and dining areas flow seamlessly to the screened lanai, where you can relax and enjoy beautiful golf-course viewsan d the lush backyard.
The primary suite offers a peaceful retreat with a **walk-in closet, soaking tub, and dual vanities**. The spacious den provides wonderful flexibility as a home office, hobby room, or additional sleeping space for guests.
Outside, the beautifully landscaped yard provides plenty of room to enjoy the Florida sunshinel
Located in the desirable Renaissance 55+ golf-cart-friendly community, residents enjoy an exceptional lifestyle with a beautiful clubhouse offering casual and fine dining, pro shop, private pool, fitness center, and spa. The surrounding area also provides convenient access to restaurants, shopping, medical facilities, and everyday amenities—all just a short golf-cart ride away.
Come experience the Florida lifestyle you've been waiting for! Schedule your private showing today.
Location
State FL
County Hillsborough
Community Sun City Center Unit 264 Ph
Area 33573 - Sun City Center / Ruskin
Zoning PD-MU
Rooms
Other Rooms Attic, Den/Library/Office
Interior
Interior Features Ceiling Fans(s), Crown Molding, Eat-in Kitchen, Open Floorplan, Primary Bedroom Main Floor, Split Bedroom, Tray Ceiling(s), Walk-In Closet(s), Window Treatments
Heating Central, Natural Gas
Cooling Central Air
Flooring Carpet, Ceramic Tile, Hardwood
Furnishings Unfurnished
Fireplace false
Appliance Built-In Oven, Dishwasher, Disposal, Dryer, Exhaust Fan, Freezer, Ice Maker, Microwave, Range, Range Hood, Refrigerator, Washer, Water Softener
Laundry Laundry Room
Exterior
Exterior Feature Private Entrance, Rain Gutters
Parking Features Driveway, Garage Door Opener
Garage Spaces 2.0
Community Features Clubhouse, Deed Restrictions, Dog Park, Fitness Center, Golf Carts OK, Handicap Modified, Pool, Wheelchair Access
Utilities Available Cable Available, Public, Water Connected
Amenities Available Clubhouse, Fitness Center, Pool, Recreation Facilities, Shuffleboard Court, Spa/Hot Tub, Wheelchair Access
View Y/N No
Water Access No
View Golf Course
Roof Type Shingle
Porch Enclosed, Porch
Attached Garage true
Exposure North
Garage true
Private Pool No
Building
Lot Description On Golf Course
Story 1
Entry Level One
Foundation Slab
Lot Size Range 0 to less than 1/4
Sewer Public Sewer
Water None
Architectural Style Ranch
Structure Type Block
New Construction false
Others
Pets Allowed Cats OK, Dogs OK, Yes
HOA Fee Include Pool,Maintenance Structure,Recreational Facilities
Senior Community Yes
Ownership Fee Simple
Monthly Total Fees $181
Acceptable Financing Cash, Conventional, VA Loan
Membership Fee Required Required
Listing Terms Cash, Conventional, VA Loan
Special Listing Condition None
Virtual Tour https://www.propertypanorama.com/instaview/stellar/TB8545744

Nearby Locations