

15701 SPRINGMOSS LN
Tampa, FL 33624
- 4 Beds
- 5 Baths Full Baths: 3 Half Baths: 2
- 2,523 SqFt
- 8,712 Lot Size
- 1981 Year Built
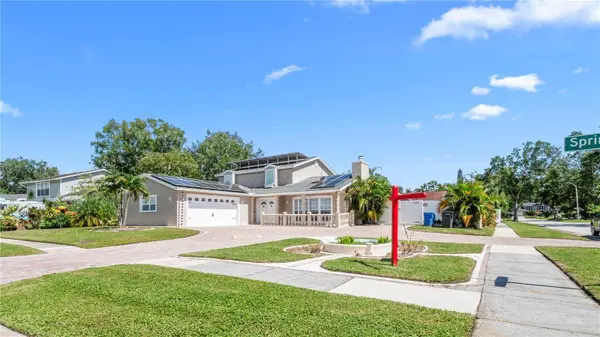
NOW THE SOLAR PANELS ARE INCLUDED IN THE PRICE – PRICED TO SELL
Seller will pay them off in full at closing, and the panels will remain with the property for the new buyer to enjoy long-term savings.
Don't miss out on this exceptional home in the highly sought-after Carrollwood/Northdale area!
Why You'll Love It:
• Prime Location – Minutes from top-rated schools, shopping, dining, golf courses, Downtown Tampa, Tampa International Airport, and the Gulf beaches.
• Spacious Layout – 4 bedrooms, 3 full bathrooms, and 2 half bathrooms, including two master suites – ideal for multi-generational living or guest privacy.
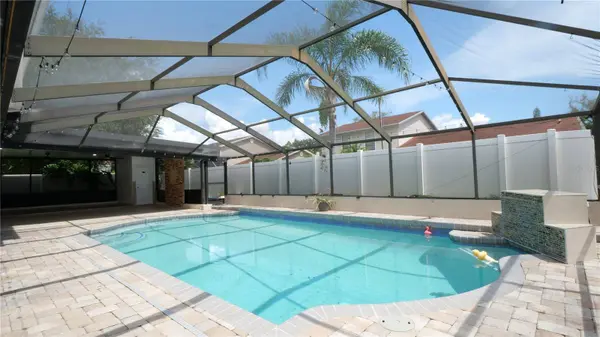
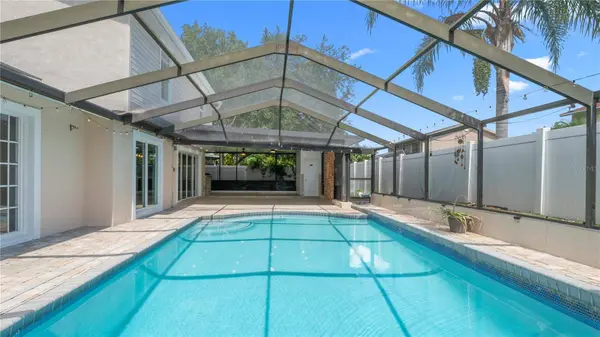
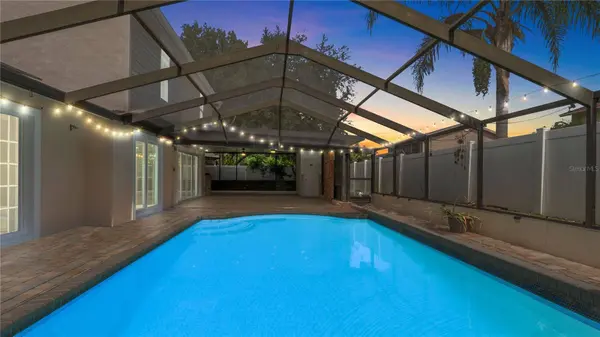
• Resort-Style Living – Private pool with a dedicated bathroom and two outdoor kitchens, including a summer kitchen with BBQ.
• Elegant Interiors – Formal living room with fireplace, separate dining room, and a gourmet kitchen perfect for entertaining.
• Recent Upgrades (2023) – Brand-new A/C system and water heater.
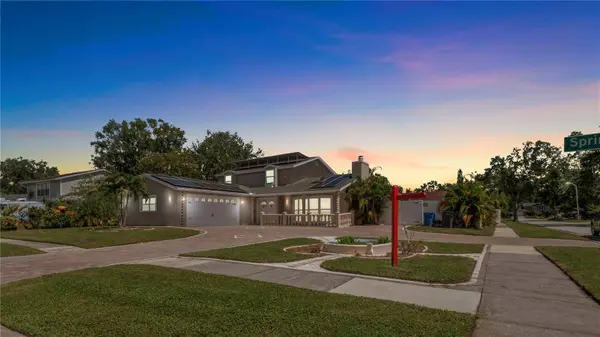
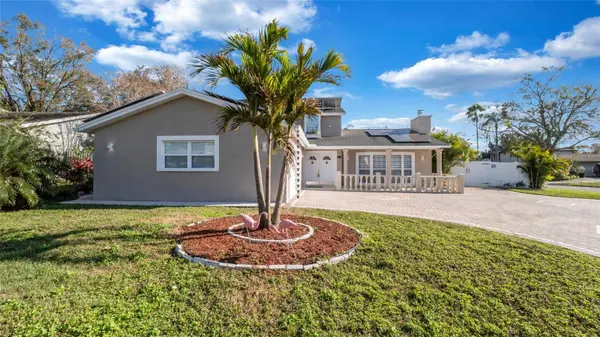
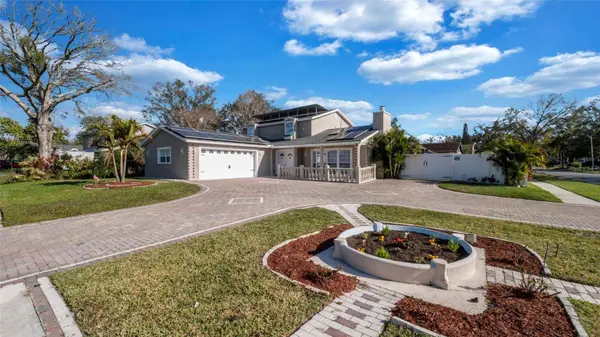
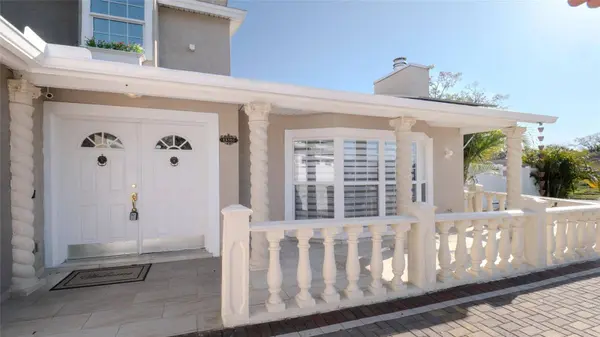
• Curb Appeal – Corner lot on a quiet cul-de-sac with privacy, extended parking, spacious two-car garage, and beautiful curb appeal.
Motivated seller relocating – open to fair negotiations. Bring your best offr and make this property yours today!
Important Notice: The solar panel system will be paid off in full by the seller at closing, giving the buyer clear ownership with no additional cost or obligation.
One or more photos have been virtually staged.
GALLERY
PROPERTY DETAIL
Key Details
Sold Price $615,00010.9%
Property Type Single Family Home
Sub Type Single Family Residence
Listing Status Sold
Purchase Type For Sale
Square Footage 2, 523 sqft
Price per Sqft $243
Subdivision Northdale Sec A Unit 4
MLS Listing ID O6335294
Sold Date 11/18/25
Bedrooms 4
Full Baths 3
Half Baths 2
HOA Y/N No
Year Built 1981
Annual Tax Amount $8,736
Lot Size 8,712 Sqft
Acres 0.2
Lot Dimensions 80x110
Property Sub-Type Single Family Residence
Source Stellar MLS
Location
State FL
County Hillsborough
Community Northdale Sec A Unit 4
Area 33624 - Tampa / Northdale
Zoning PD
Rooms
Other Rooms Bonus Room, Den/Library/Office, Family Room, Formal Dining Room Separate, Formal Living Room Separate, Great Room
Building
Story 2
Entry Level Two
Foundation Slab
Lot Size Range 0 to less than 1/4
Sewer Public Sewer
Water Public
Structure Type Block,Stucco
New Construction false
Interior
Interior Features Ceiling Fans(s), Eat-in Kitchen, Kitchen/Family Room Combo, Primary Bedroom Main Floor, Solid Surface Counters, Solid Wood Cabinets, Stone Counters, Thermostat, Walk-In Closet(s)
Heating Central, Electric
Cooling Central Air
Flooring Ceramic Tile, Laminate, Tile
Fireplaces Type Electric, Living Room, Other, Wood Burning
Furnishings Unfurnished
Fireplace true
Appliance Bar Fridge, Built-In Oven, Cooktop, Dishwasher, Disposal, Dryer, Electric Water Heater, Microwave, Range Hood, Refrigerator, Touchless Faucet, Trash Compactor, Washer, Water Softener
Laundry Inside, Laundry Room
Exterior
Exterior Feature French Doors, Garden, Lighting, Outdoor Grill, Outdoor Kitchen, Private Mailbox, Sidewalk, Sliding Doors, Sprinkler Metered
Parking Features Driveway, Garage Door Opener
Garage Spaces 2.0
Pool In Ground, Lighting, Outside Bath Access, Screen Enclosure
Community Features Street Lights
Utilities Available BB/HS Internet Available, Cable Available, Electricity Connected, Phone Available, Public, Sewer Connected, Sprinkler Meter, Water Connected
View Y/N No
Water Access No
Roof Type Shingle
Attached Garage false
Exposure Northeast
Garage true
Private Pool Yes
Schools
Elementary Schools Claywell-Hb
Middle Schools Hill-Hb
High Schools Gaither-Hb
Others
Pets Allowed Yes
Senior Community No
Ownership Fee Simple
Acceptable Financing Cash, Conventional, VA Loan
Membership Fee Required None
Listing Terms Cash, Conventional, VA Loan
Special Listing Condition None
CONTACT